F2A Construction

Take a tour of what’s possible.

From the first walkthrough to the final handoff, we bring a clear process and dependable commercial construction expertise to every space.

From
scope
to site.

Commercial renovation support with the planning and coordination to keep work moving forward.

Project views

A closer look at the work.

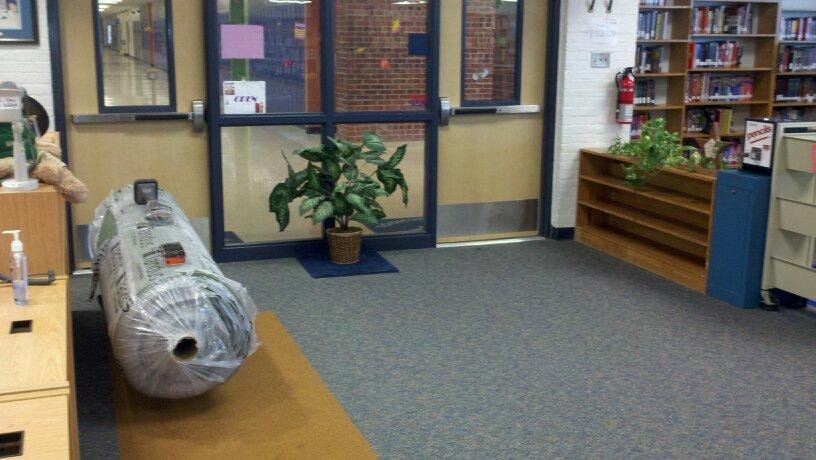
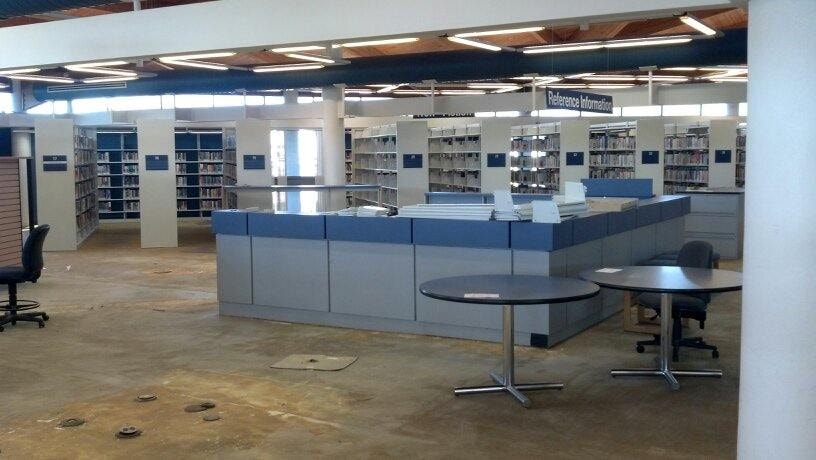
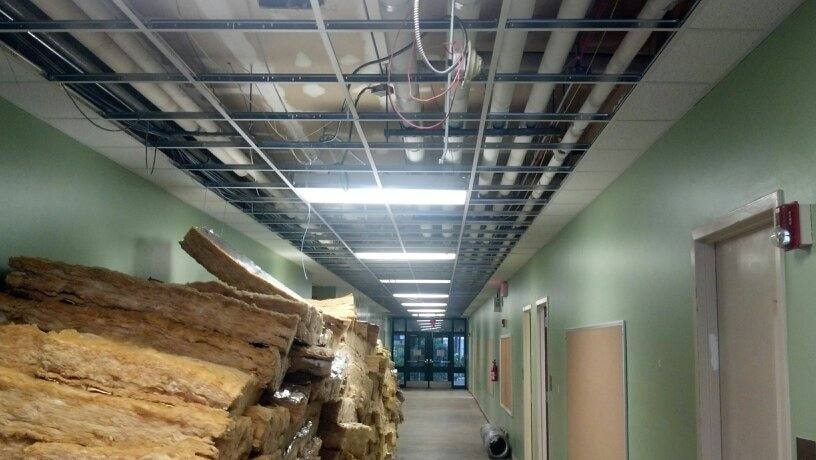
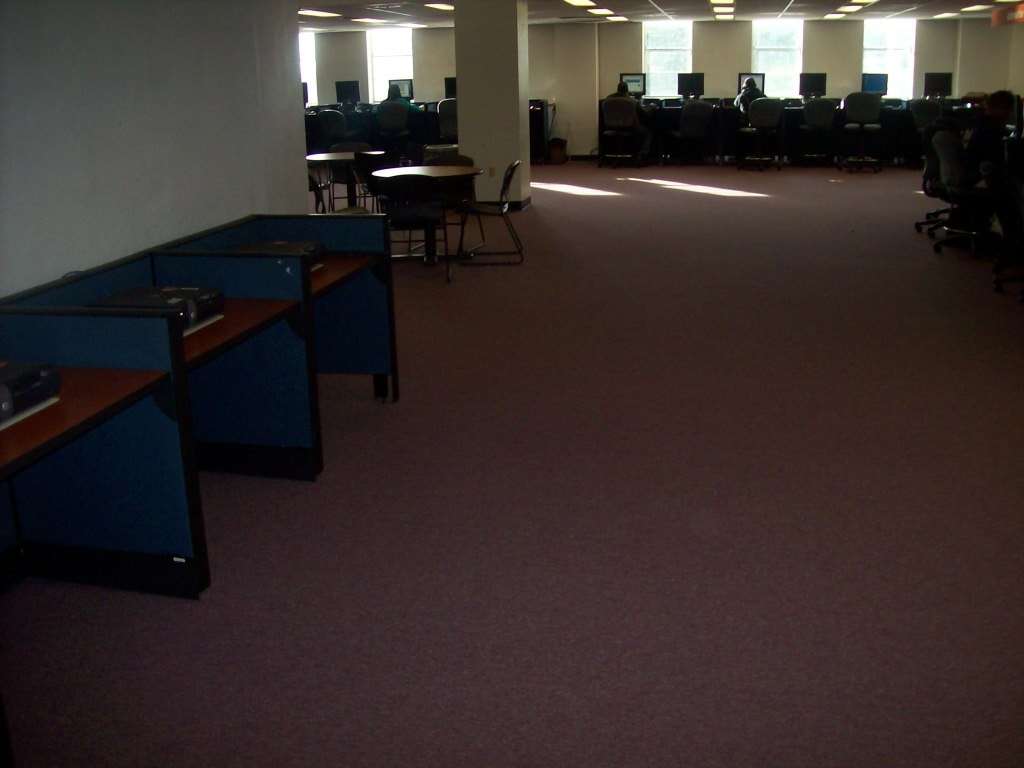
F2A Construction project gallery view
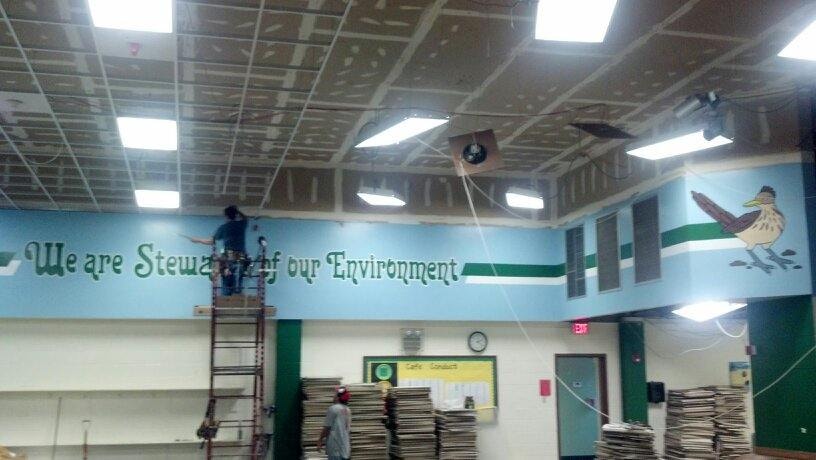
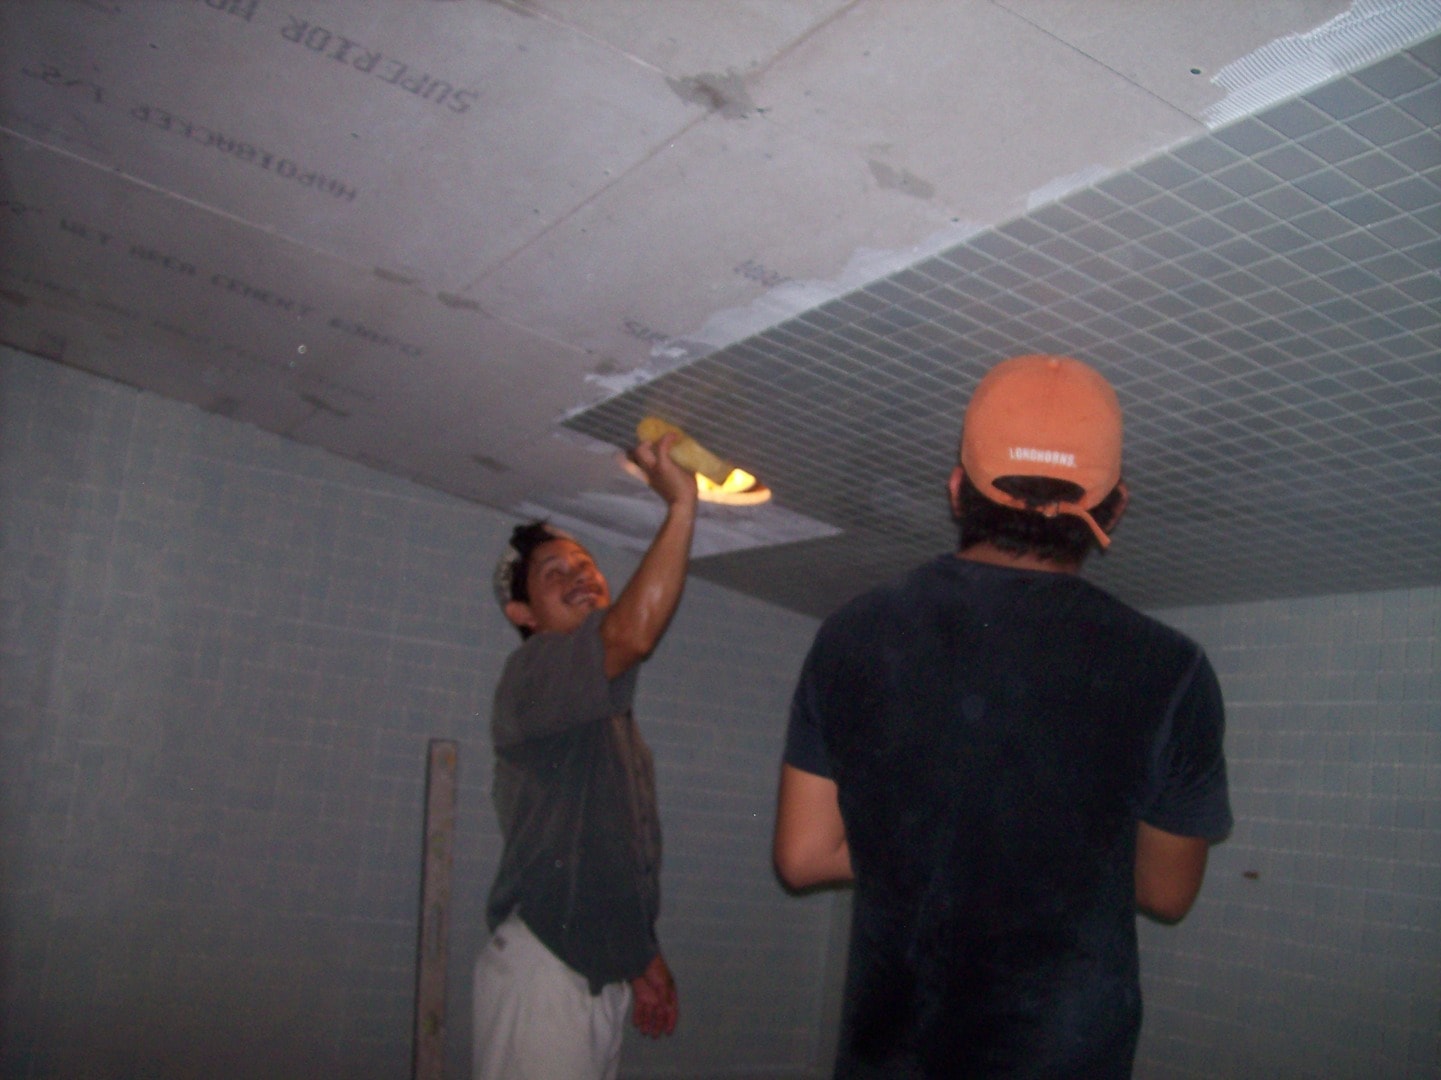
F2A Construction crew installing a commercial ceiling
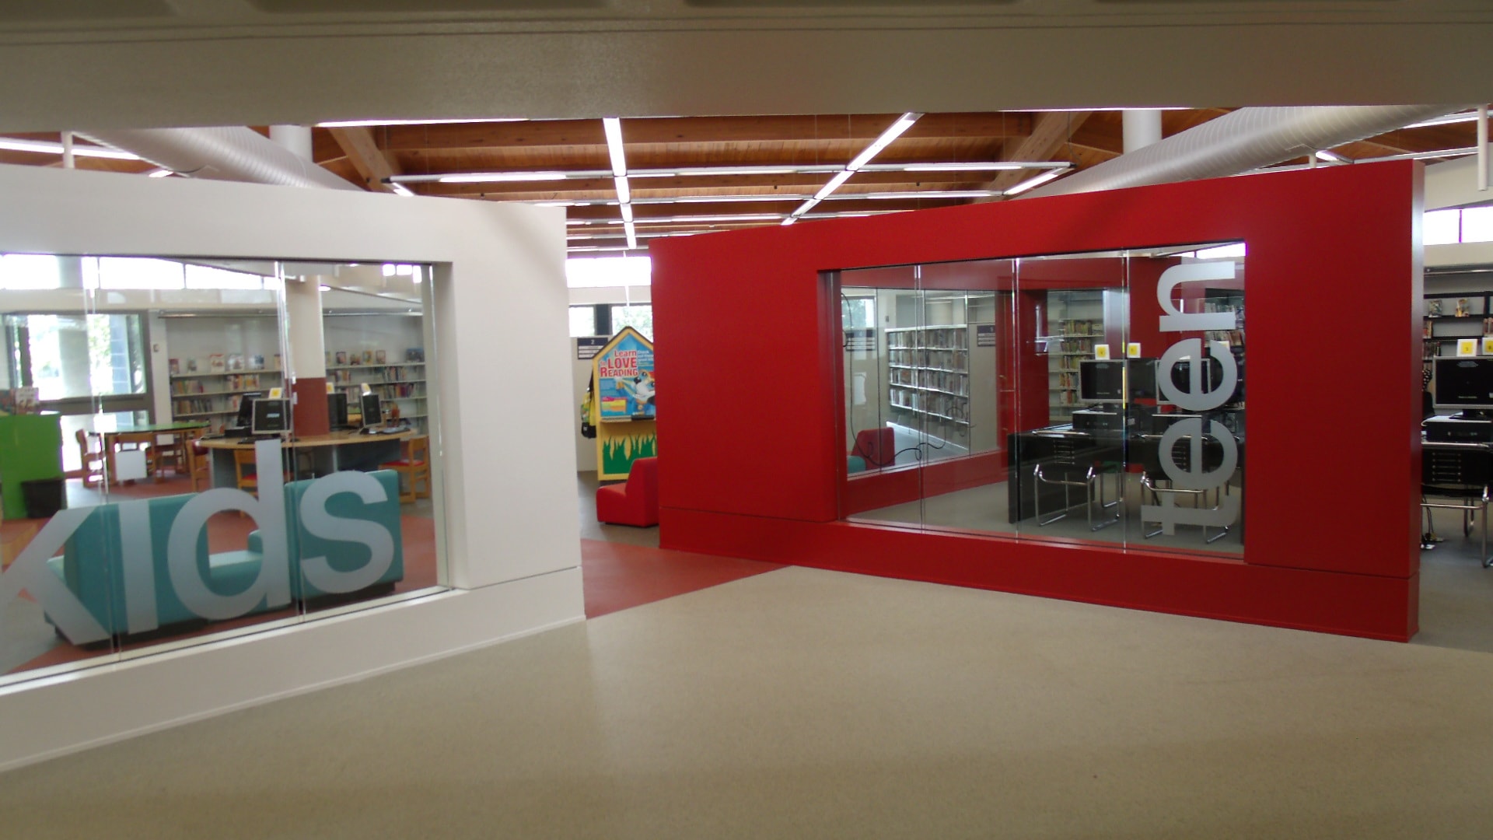
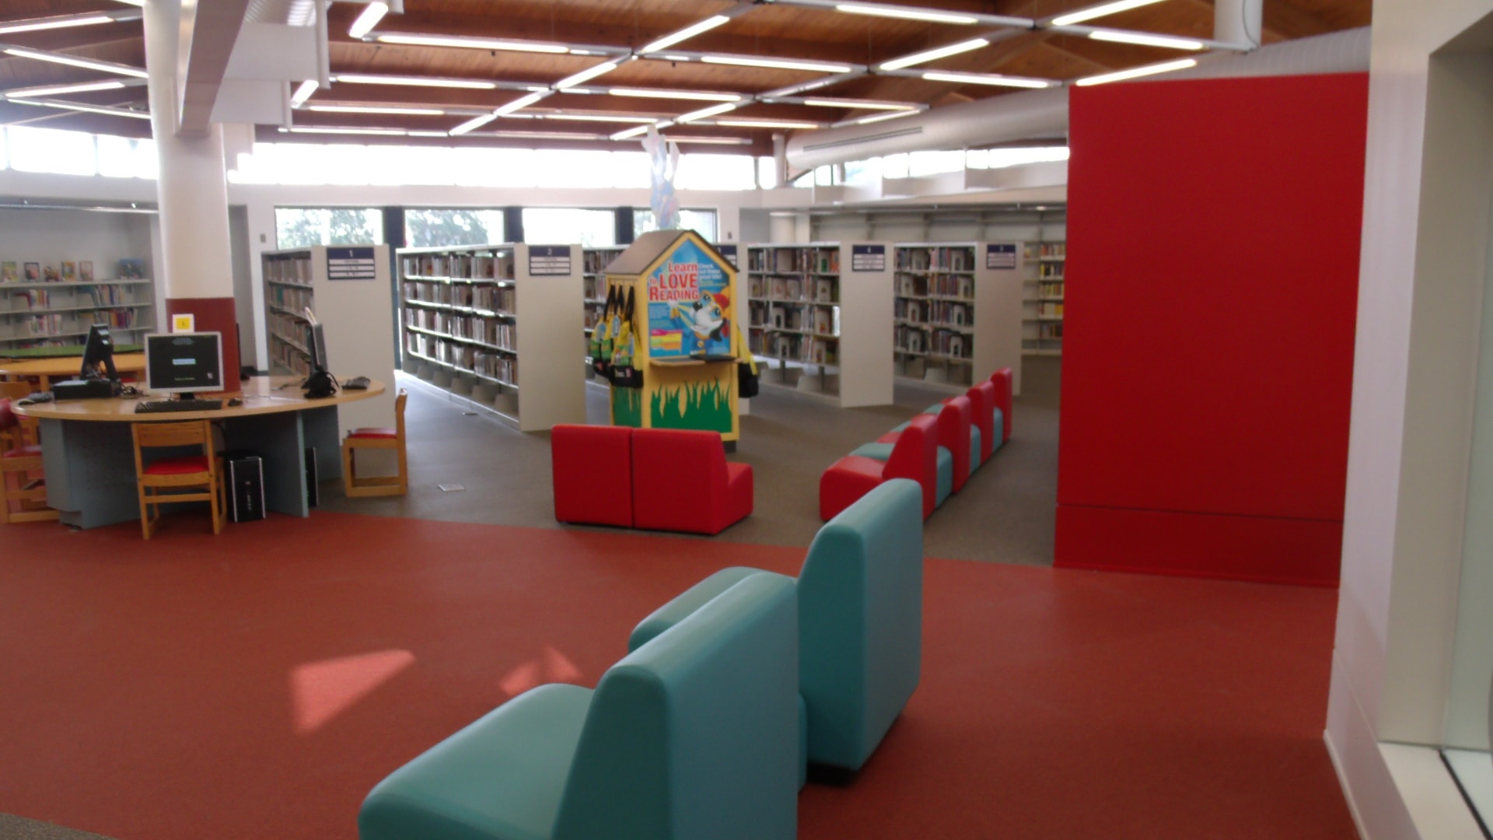
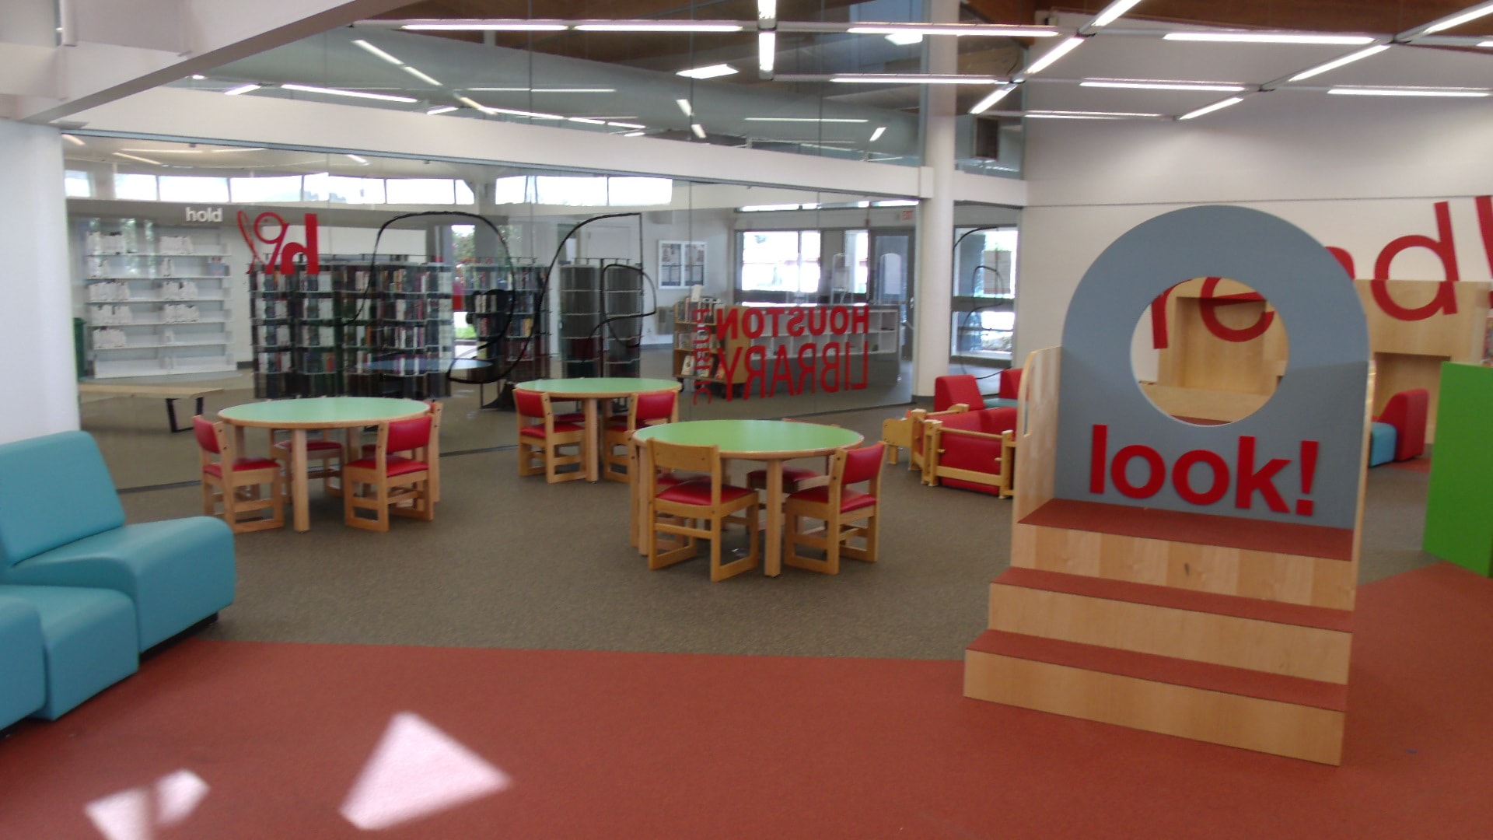
Completed colorful library reading area
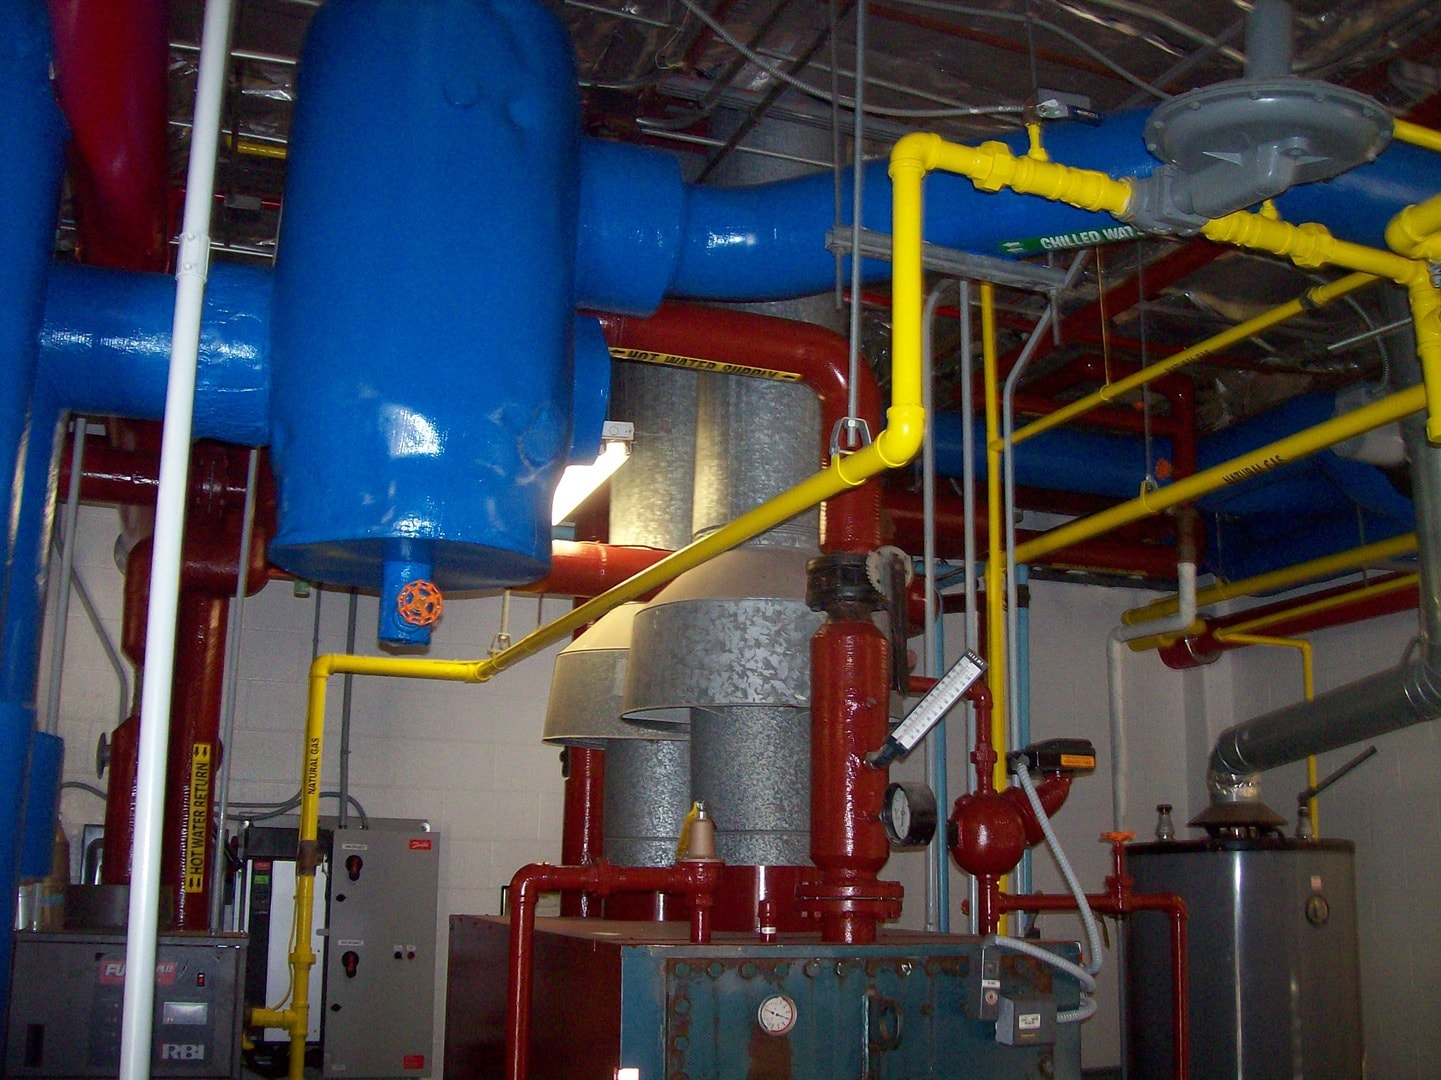
Commercial mechanical piping installation
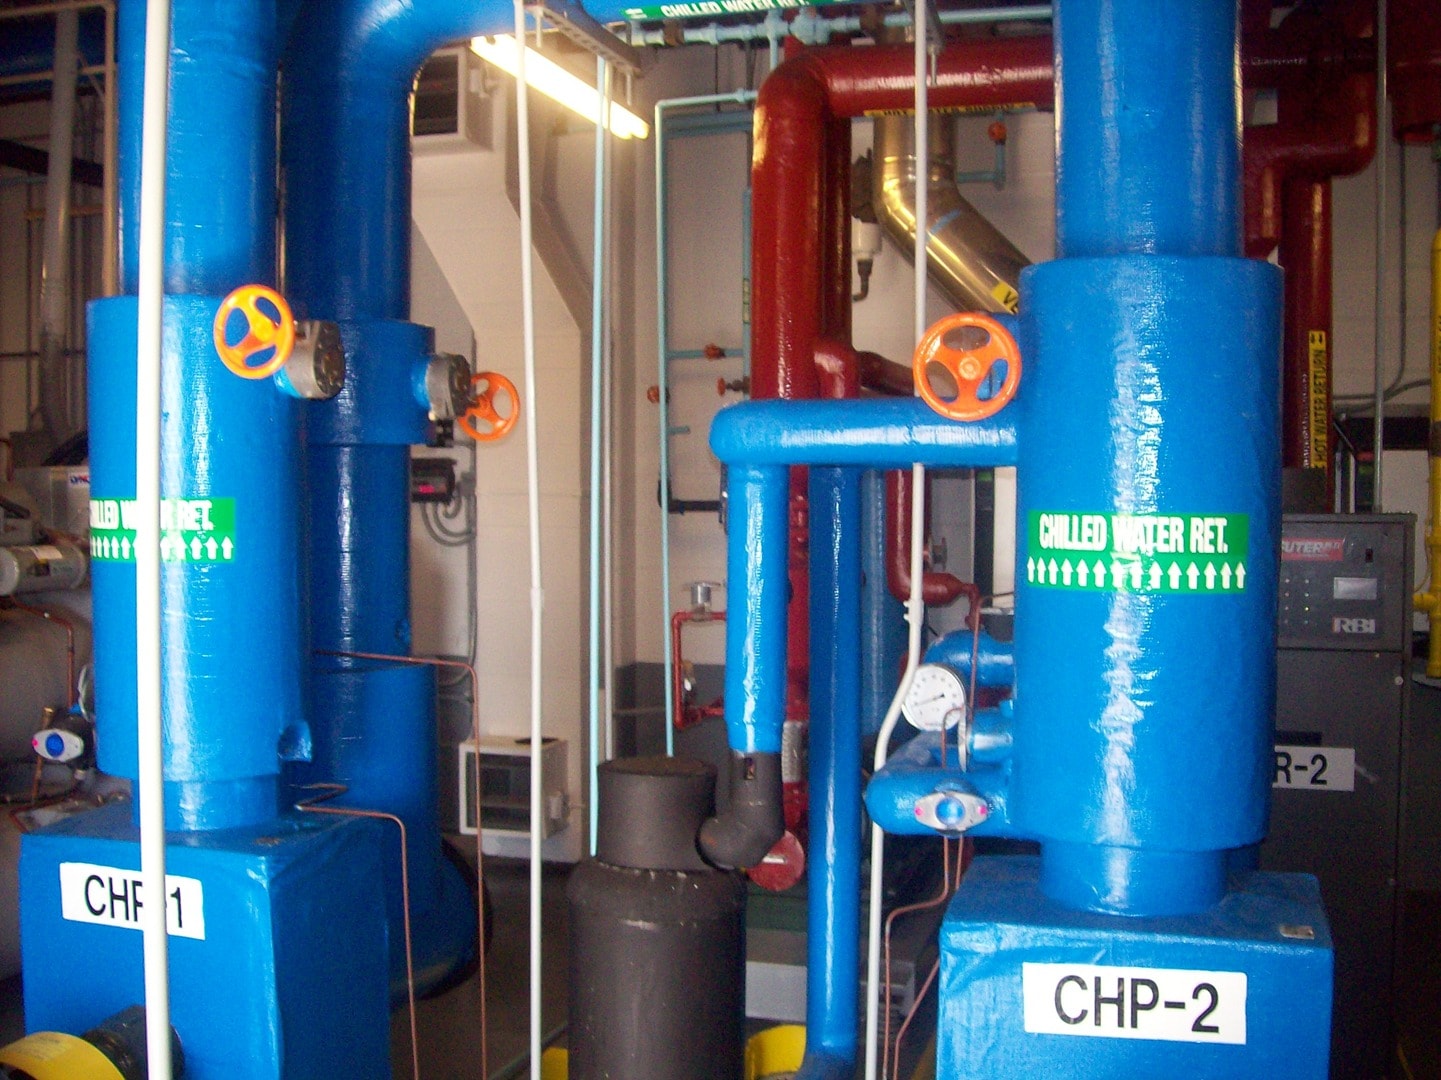
Commercial chilled water system equipment
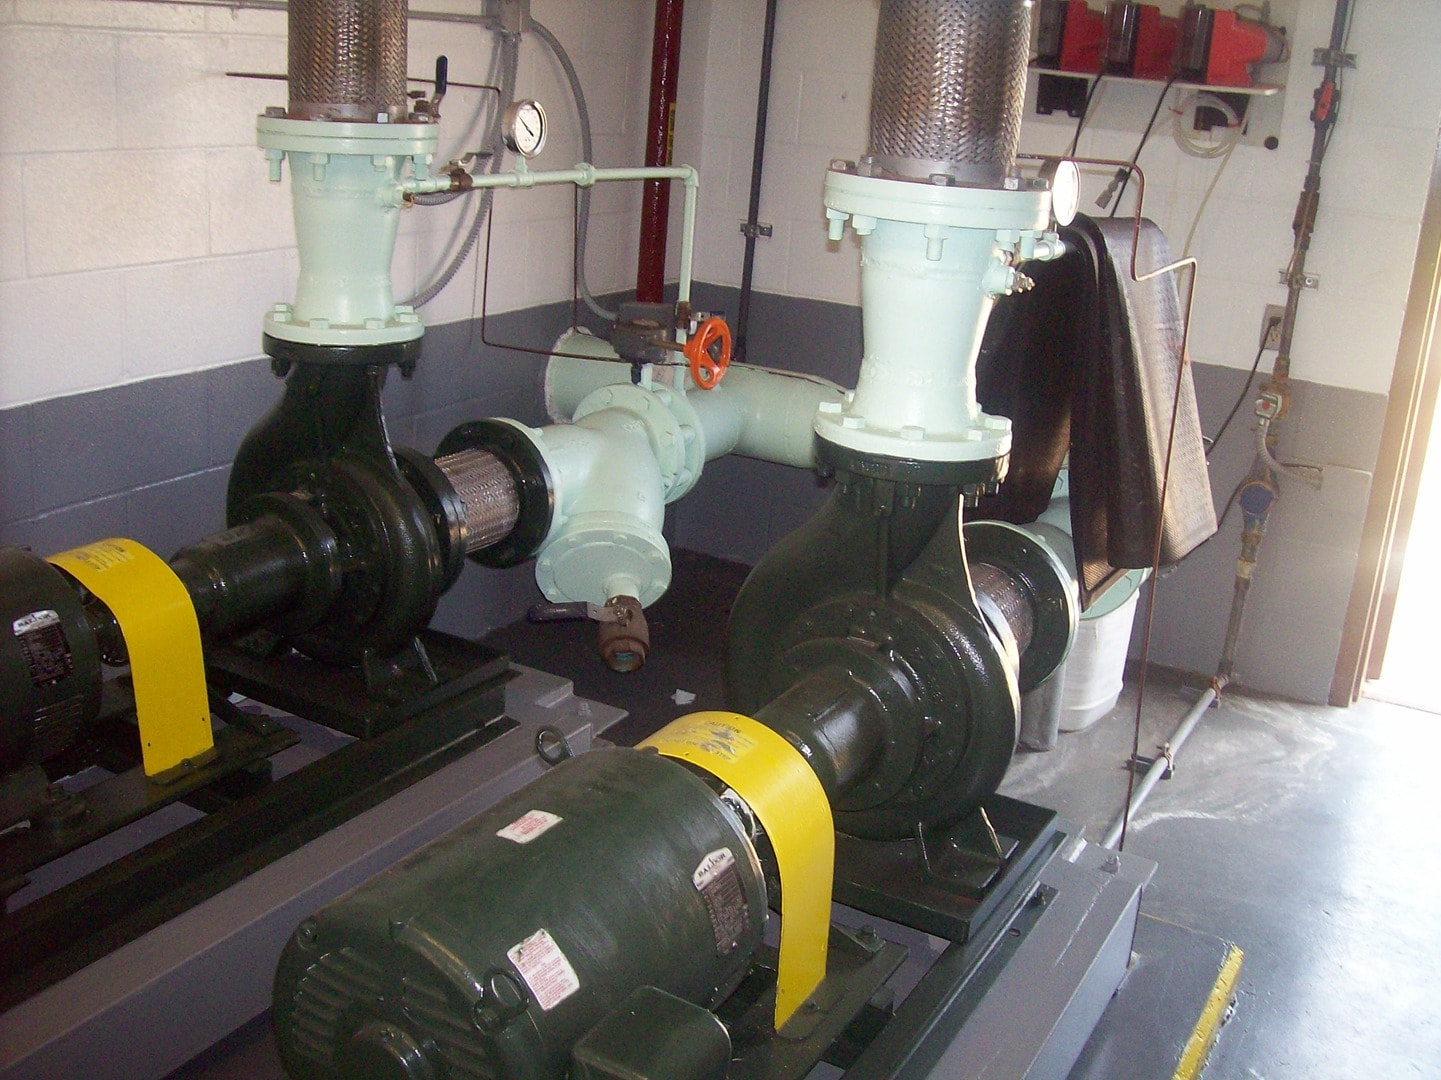
Commercial mechanical pump equipment
F2A Construction field team members at a project site
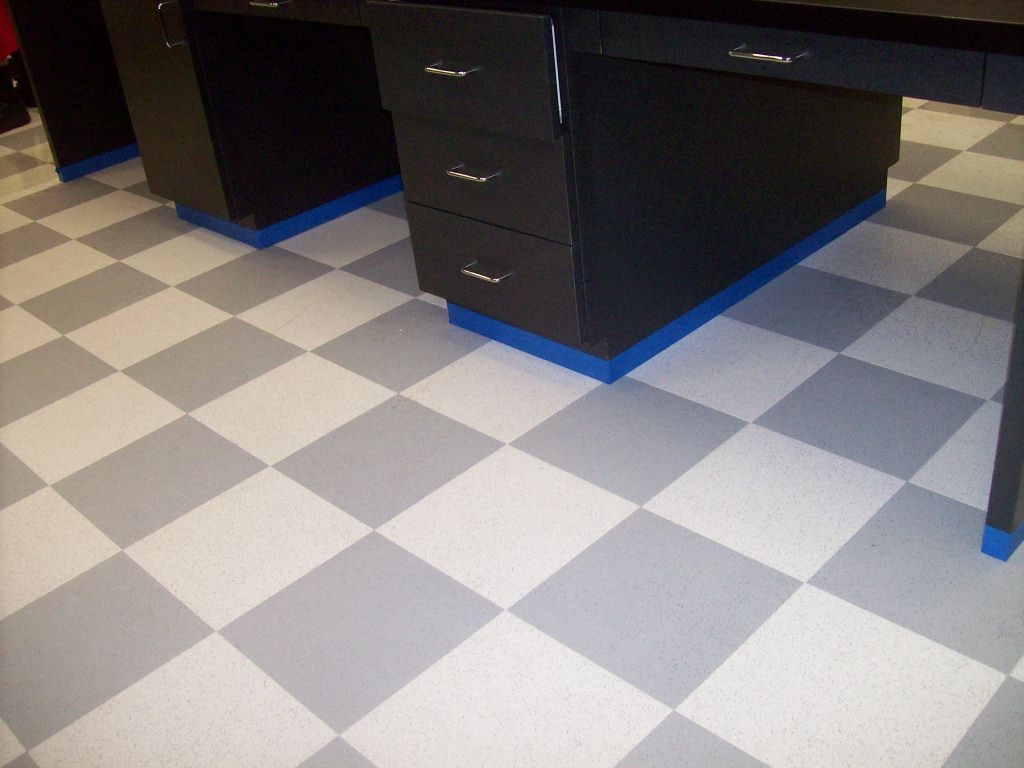
Completed commercial cabinet and checkerboard flooring installation
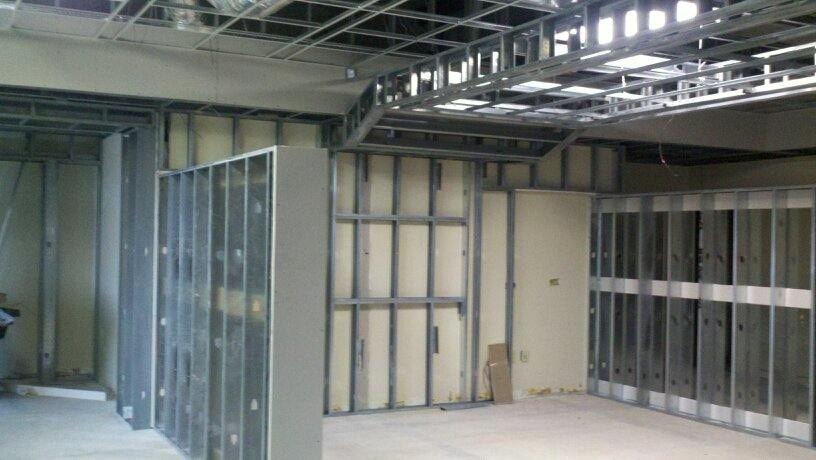
Commercial interior framing in progress
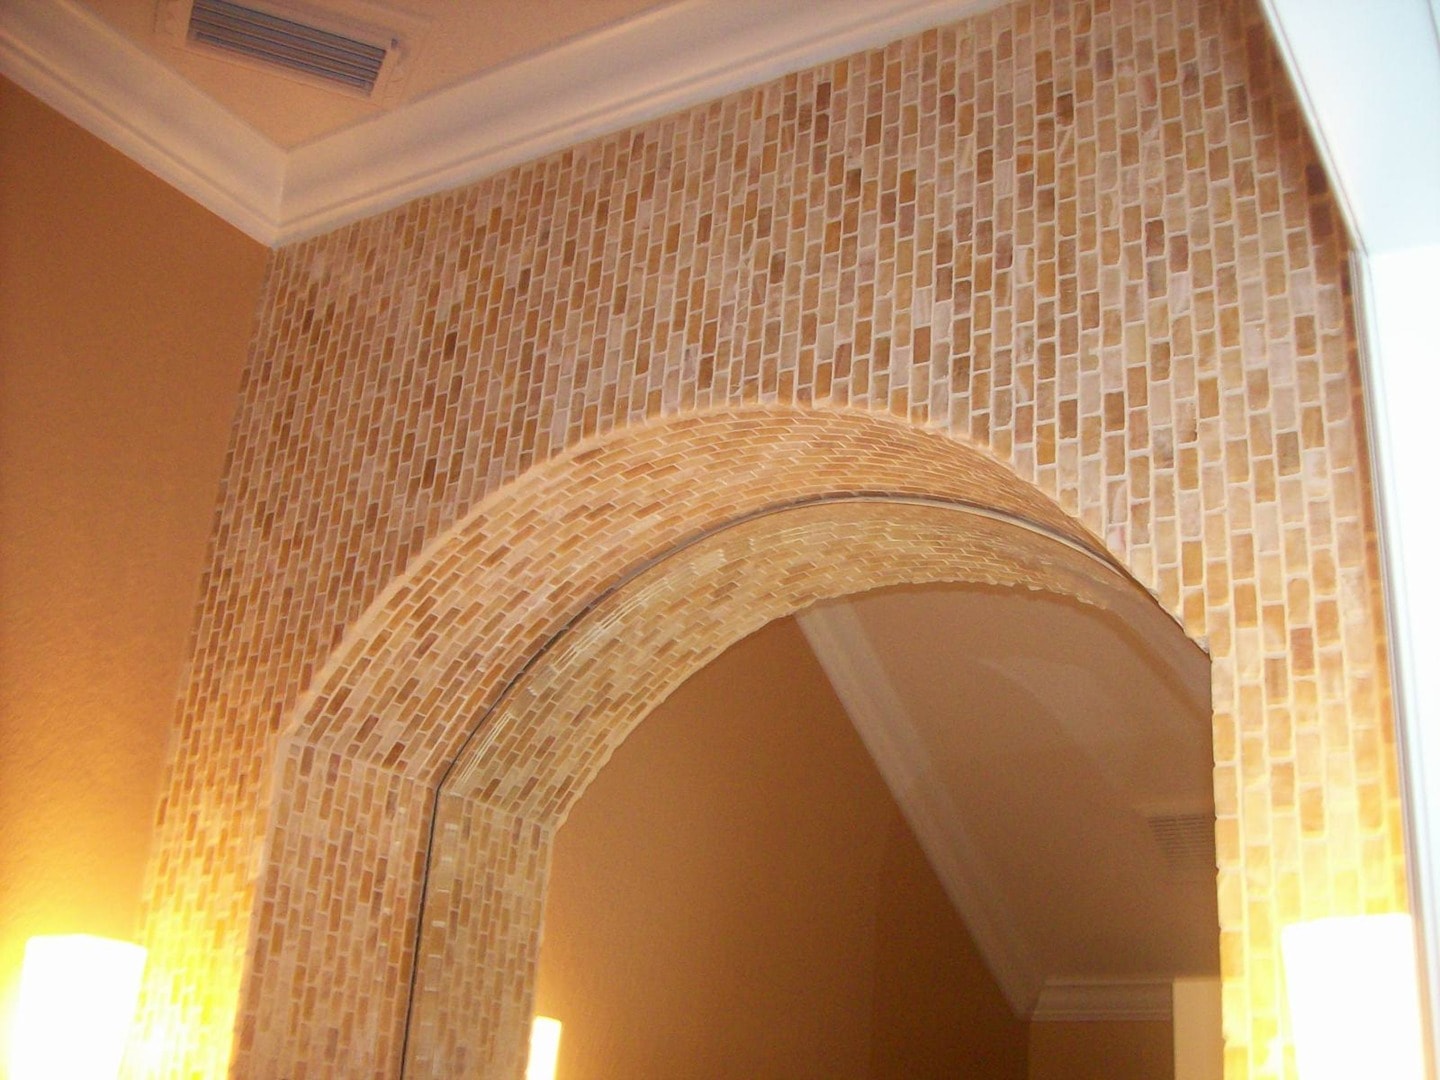
Finished brick archway interior detail
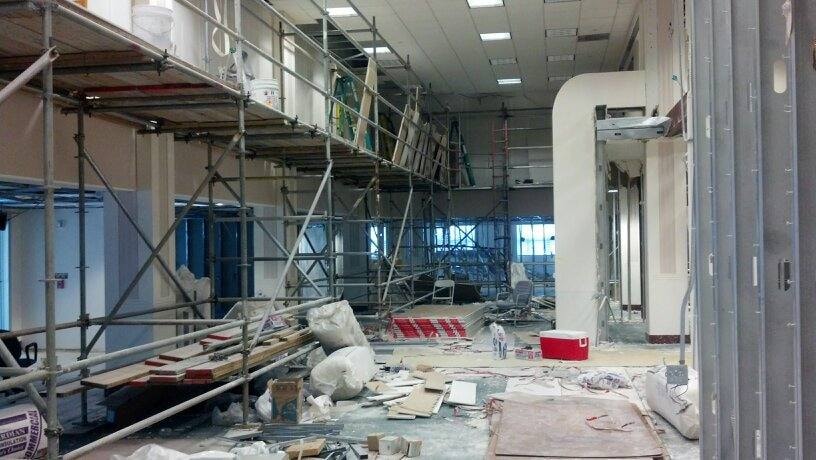
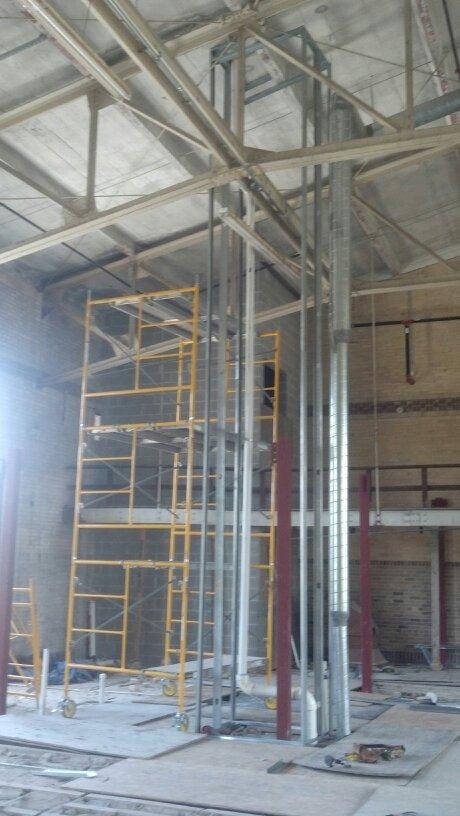
Commercial interior renovation with scaffolding in progress
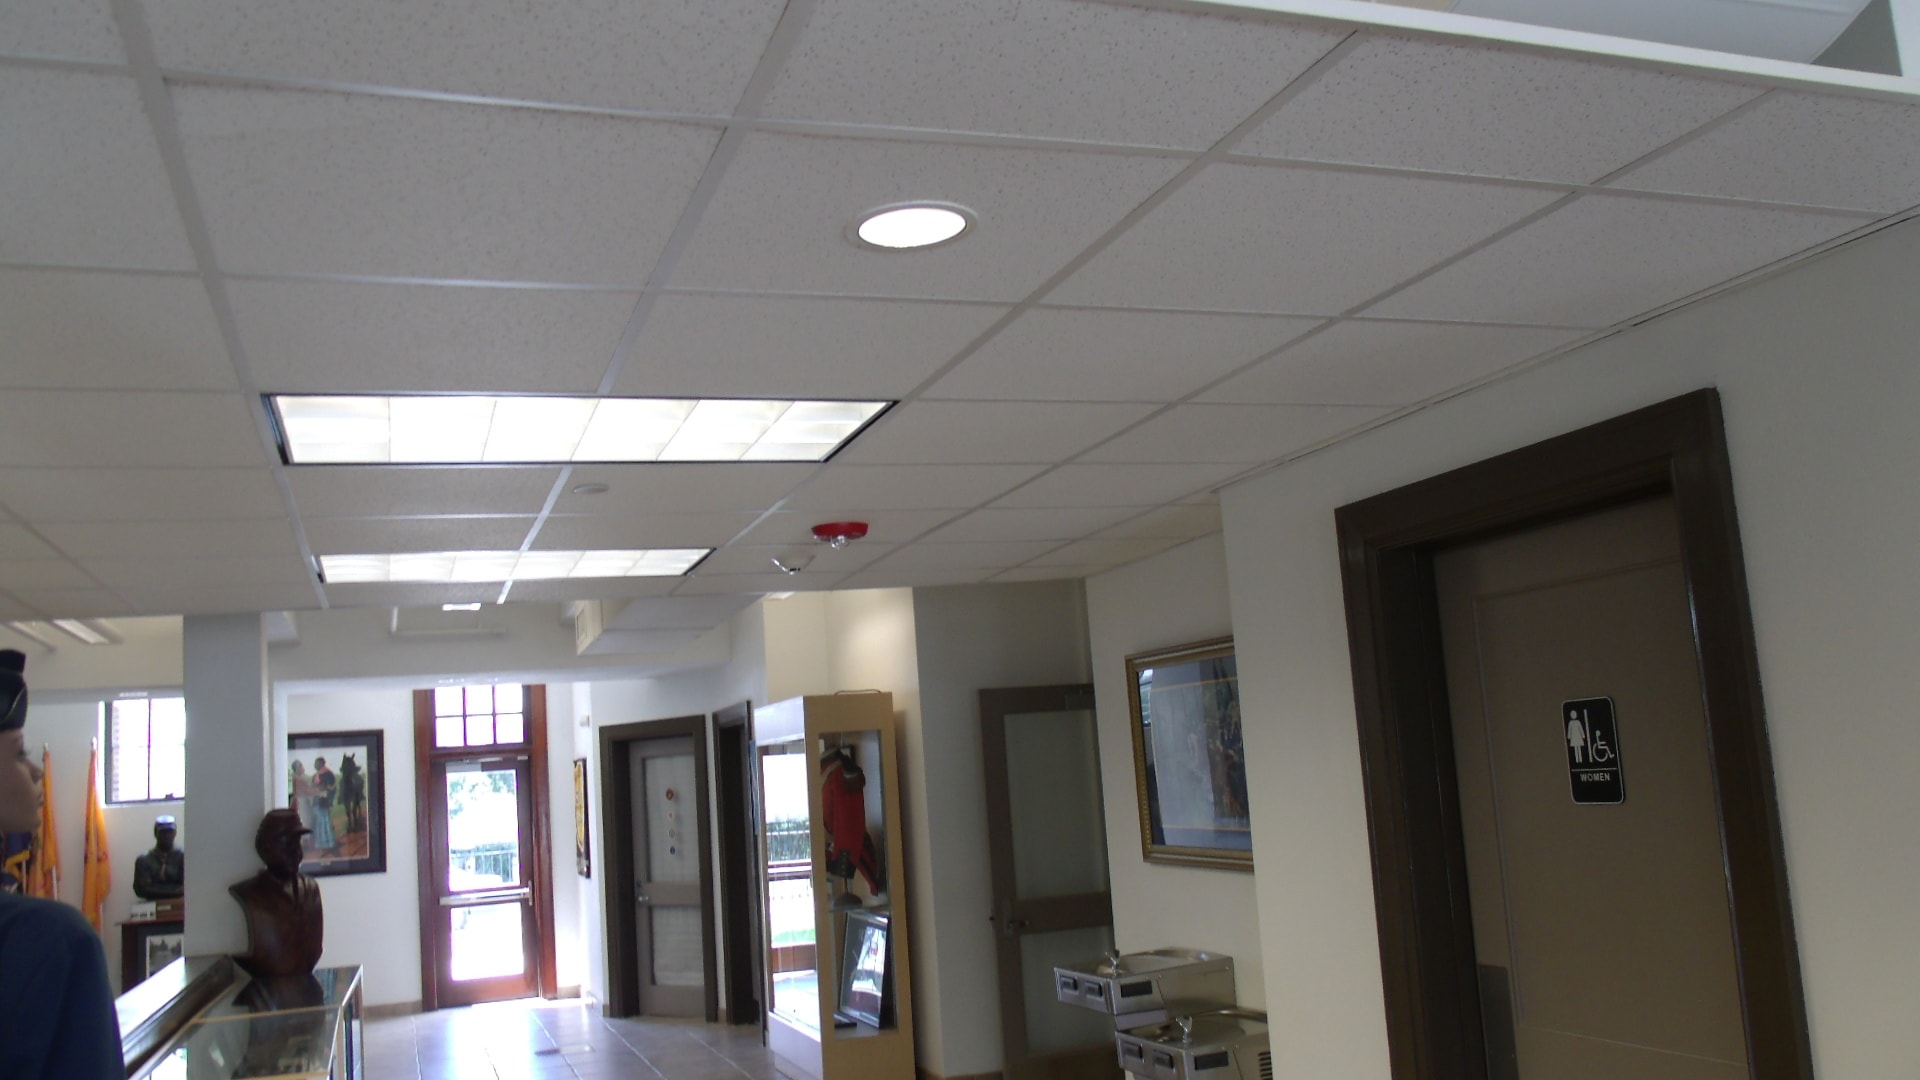
Completed institutional hallway with display cases
Commercial construction framing and scaffolding in progress
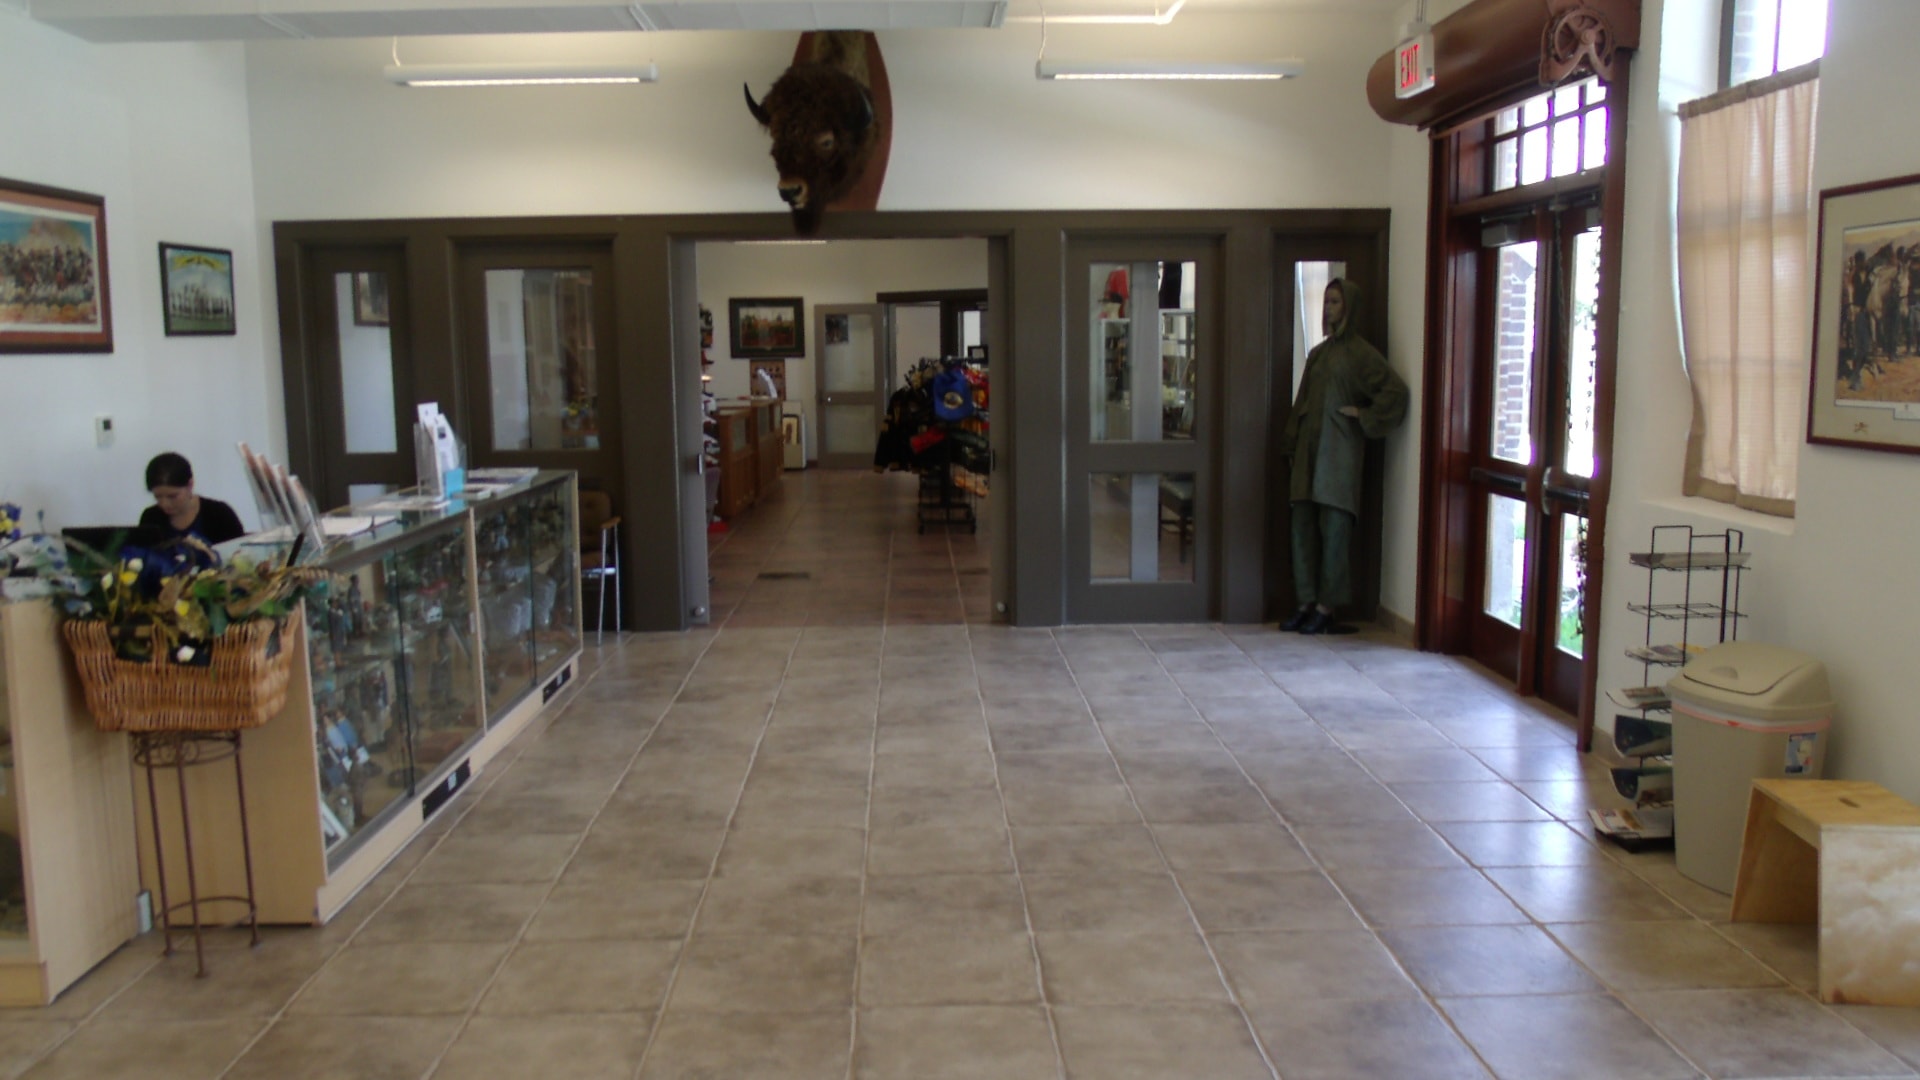
Completed museum and visitor center lobby interior
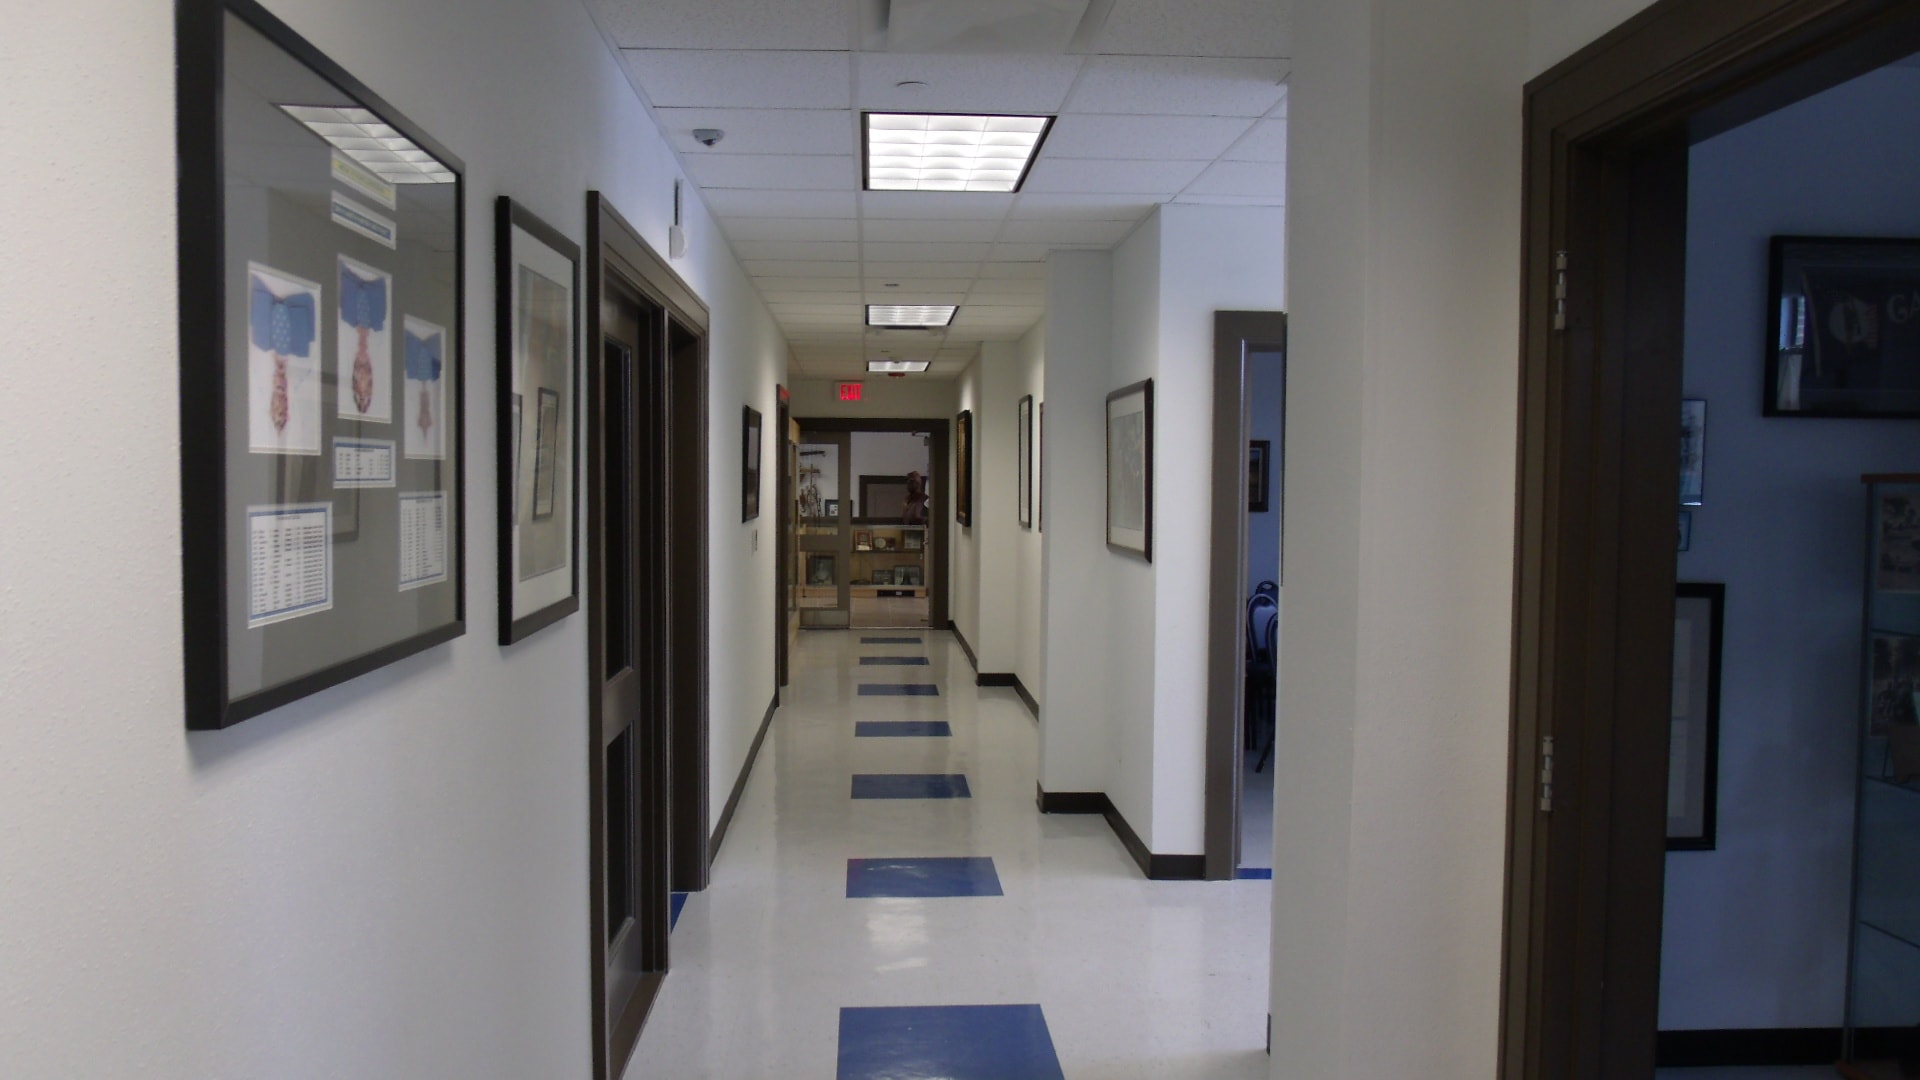
Completed hallway with blue floor accents
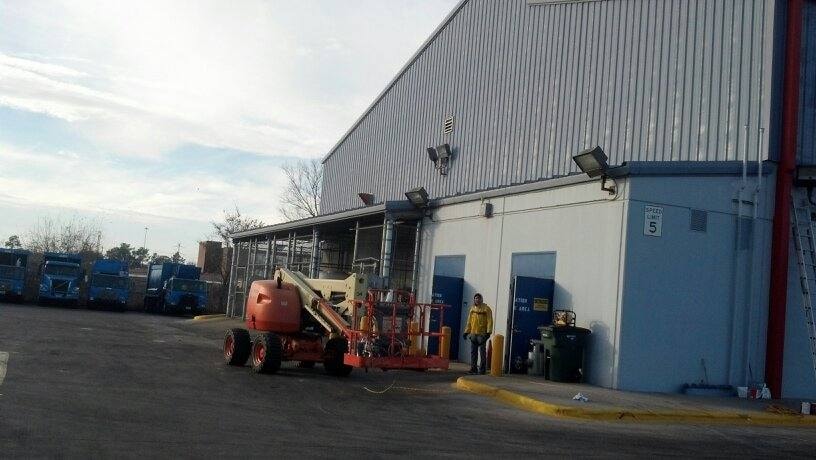
Industrial facility exterior project view
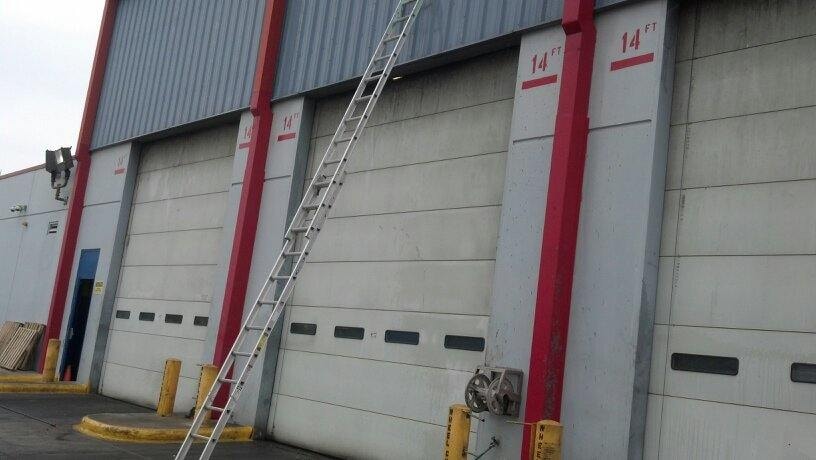
Industrial loading bay doors exterior
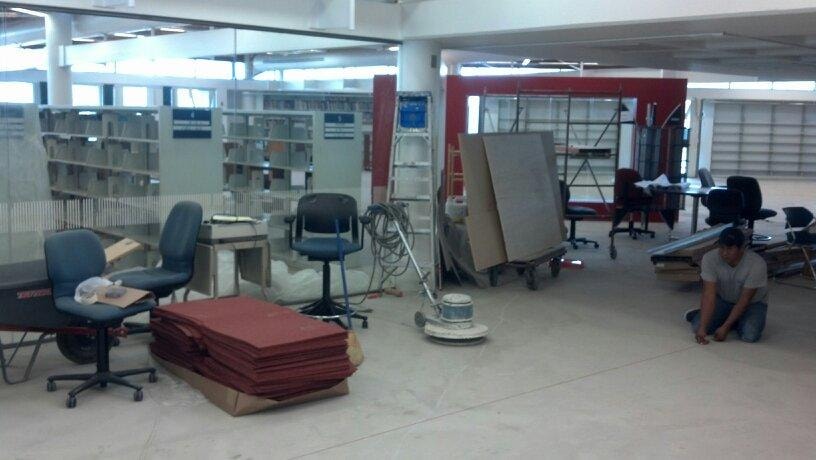
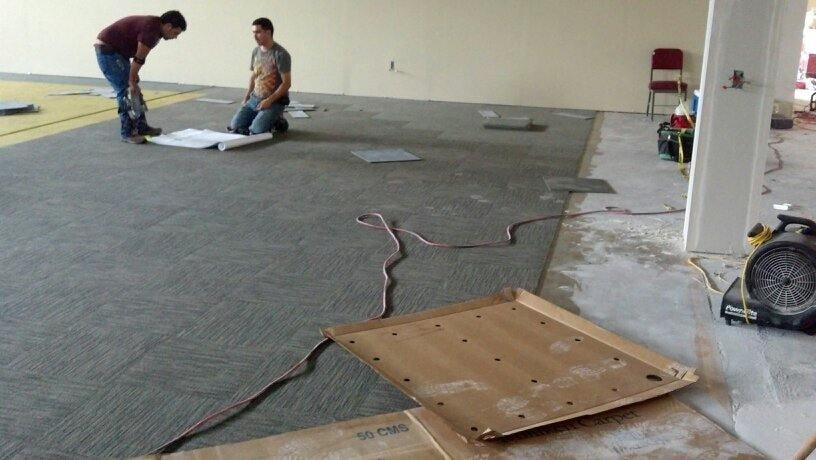
Commercial carpet tile installation in progress
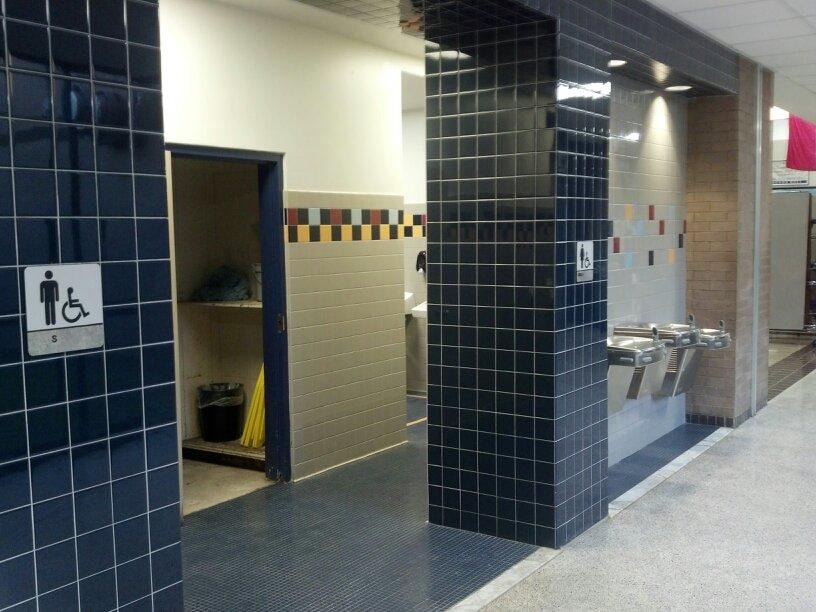
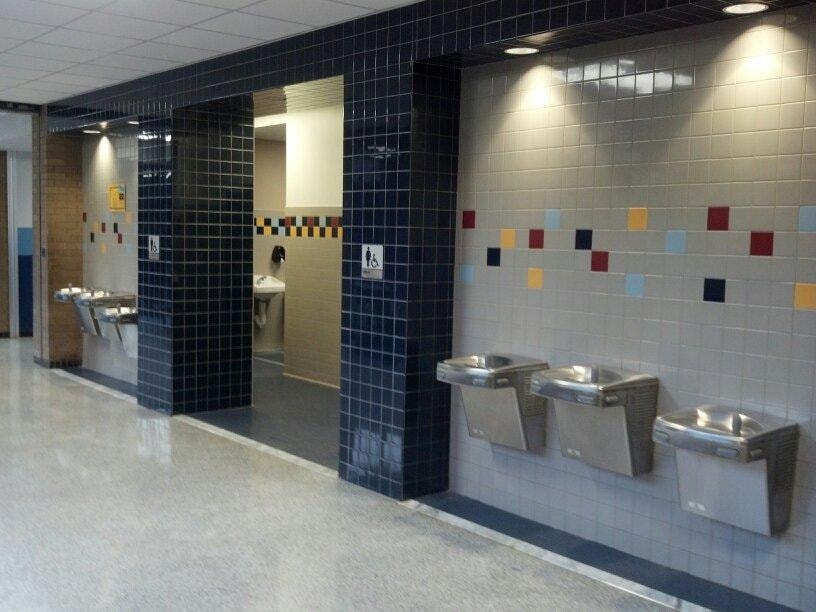
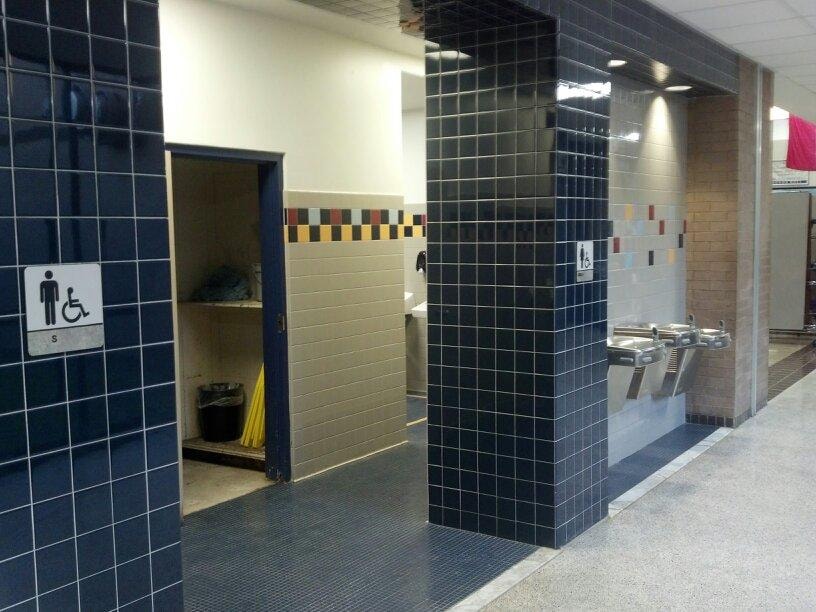
Completed public restroom corridor with tiled walls and drinking fountains
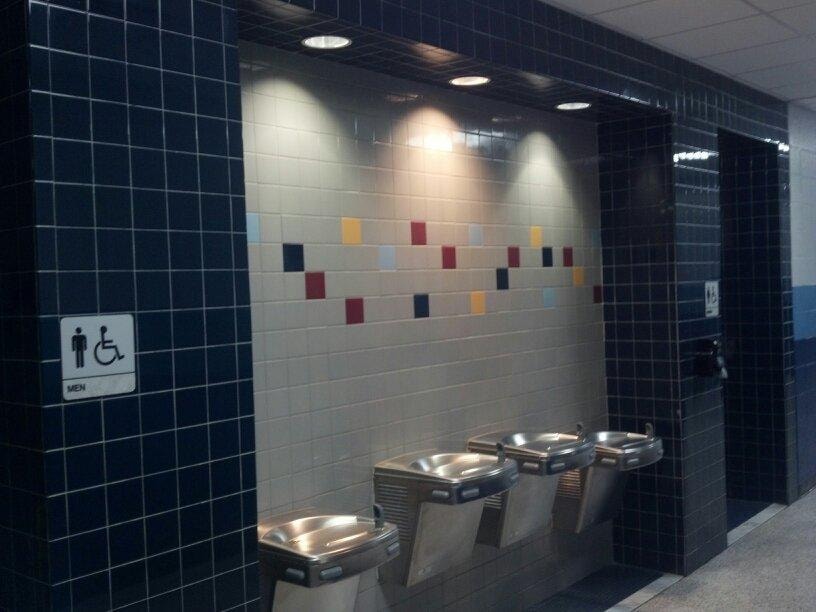
Completed tiled public restroom wall with drinking fountains
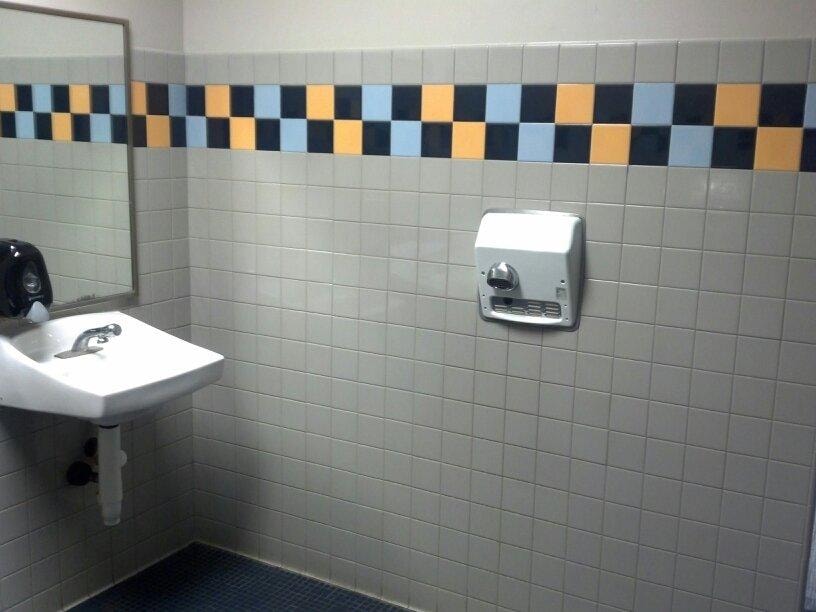
Completed tiled restroom interior with sink and decorative tile band
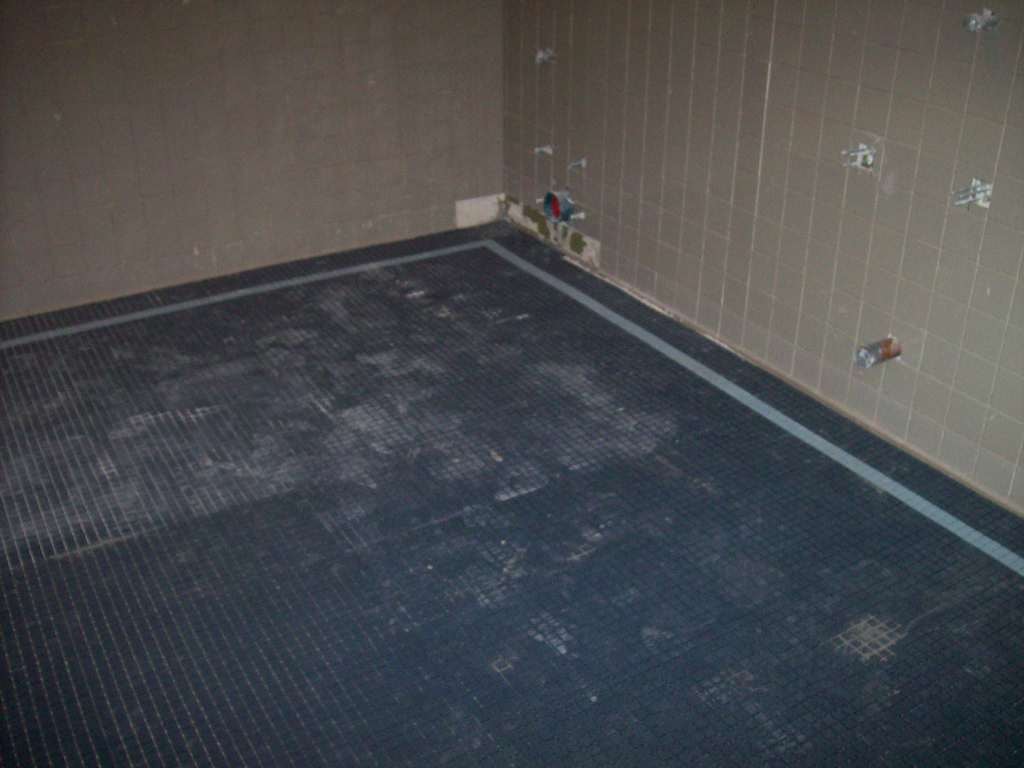
Restroom tile installation in progress
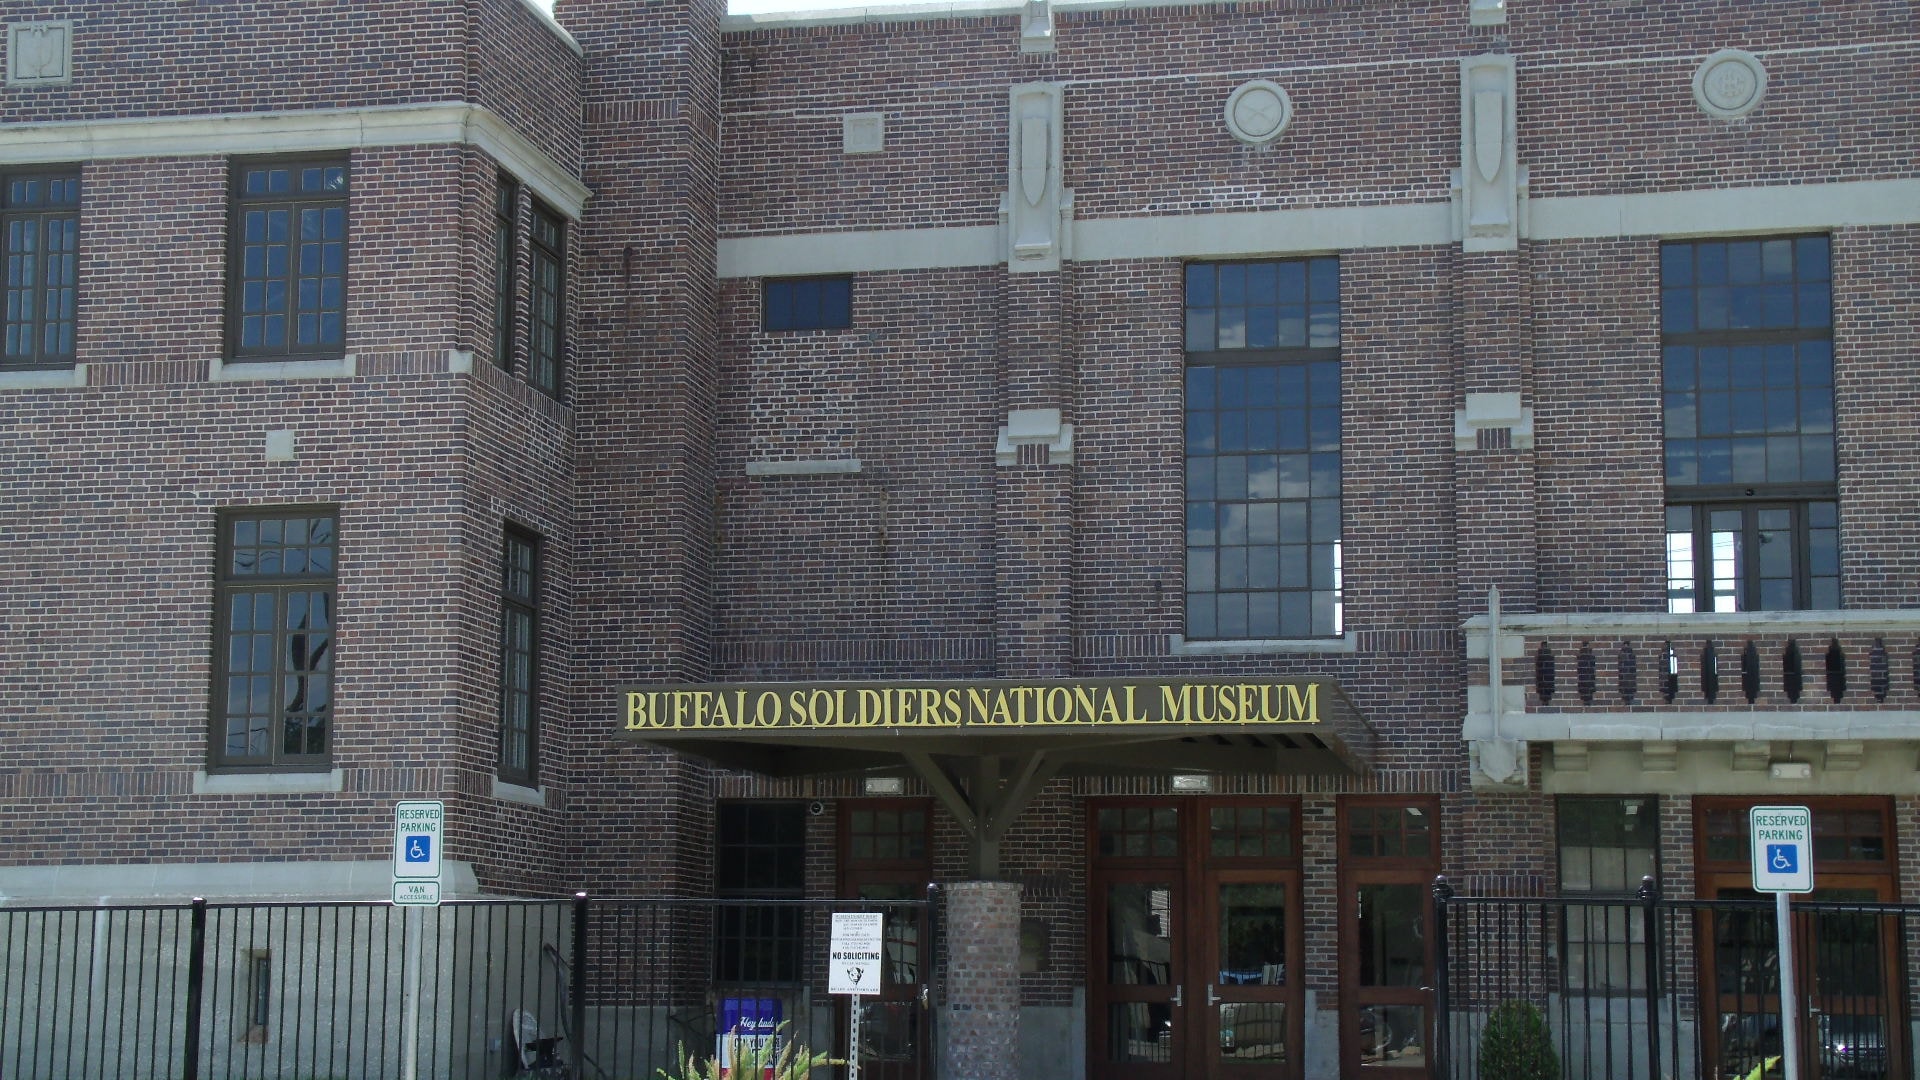
Buffalo Soldiers National Museum exterior entrance
Completed accessible restroom entry and drinking fountain area
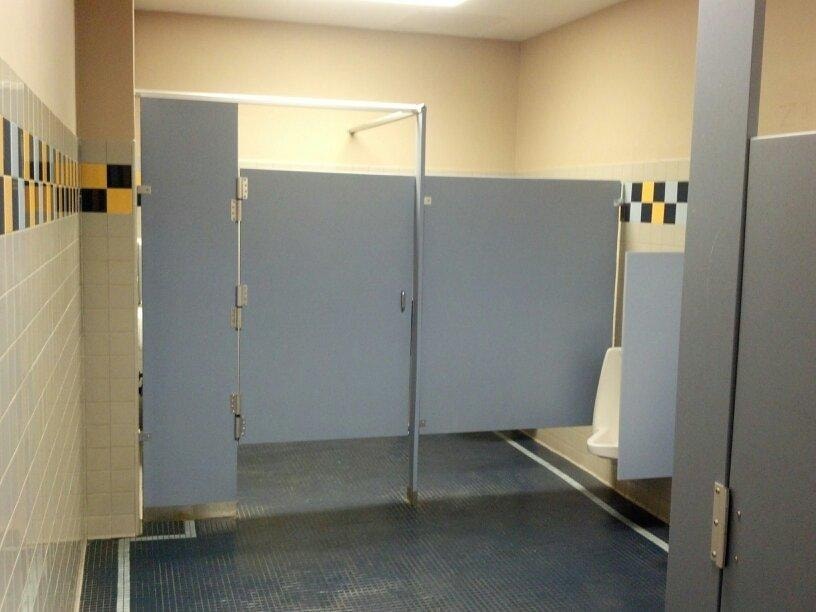
Completed public restroom with stall partitions
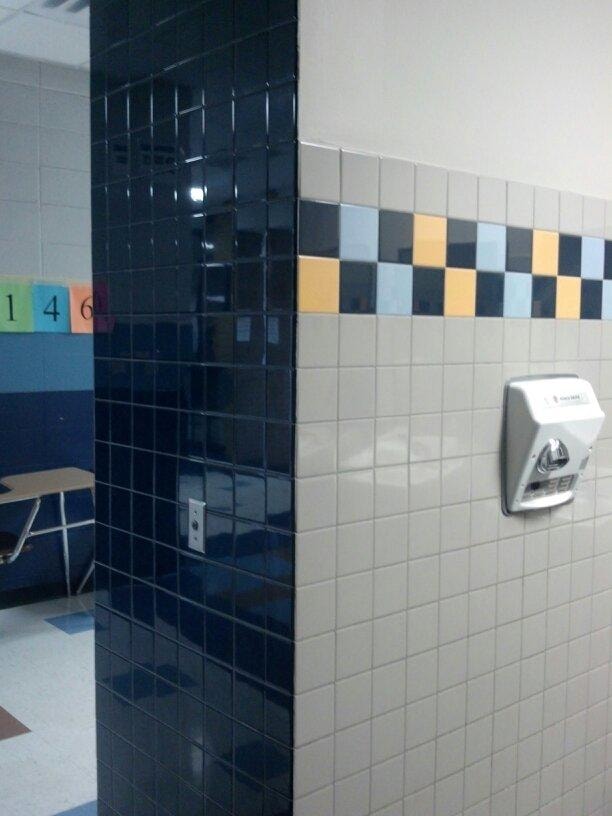
Tiled restroom interior with hand dryer and decorative accents
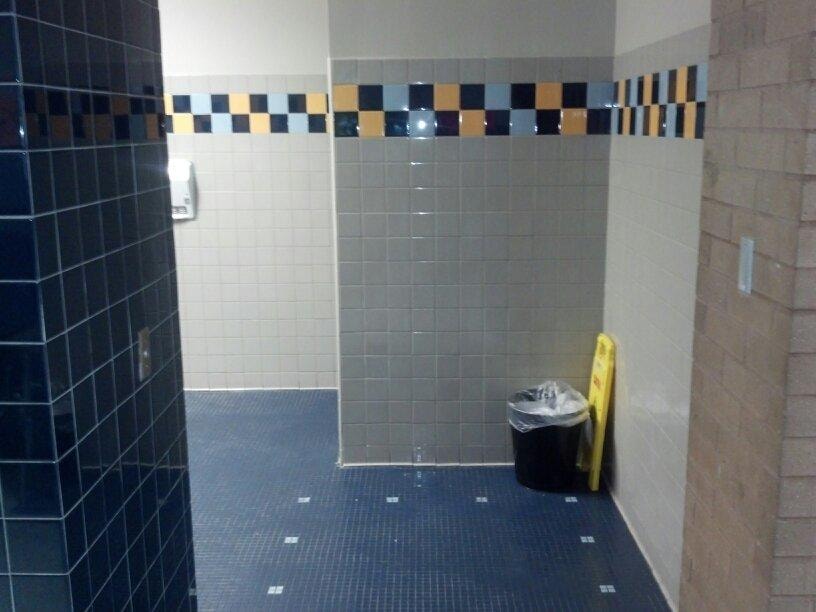
Completed tiled restroom corridor with decorative tile band

Your project, step by step.

A successful renovation takes more than skilled trades. It takes practical planning, communication, and a team that keeps the work moving.

  1. 01

    Walk the space

    We begin by understanding the condition of your site, the scope of work, and the requirements that matter most to your operation.

  2. 02

    Build the plan

    We align materials, trades, schedules, and project details so you have a clear path from start to finish.

  3. 03

    Put the work in motion

    Our team coordinates the work with steady attention to quality, safety, and the milestones that keep your project on track.

  4. 04

    Hand over a finished space

    We complete the details with the accountability needed for a smooth transition back to business.

The F2A
difference

Built for working environments.

Whether you are refreshing a single area or reworking an entire commercial interior, F2A Construction helps turn a detailed scope into a finished space that is ready for what comes next.

Ready to walk through your project?

Start a conversation with F2A Construction about your commercial renovation or interior build-out.

Contact us